
Gallery

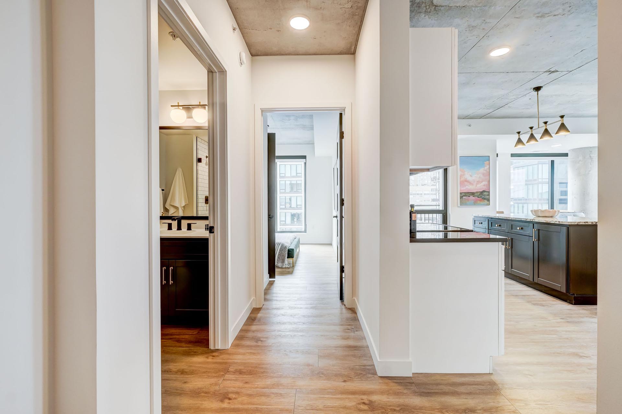

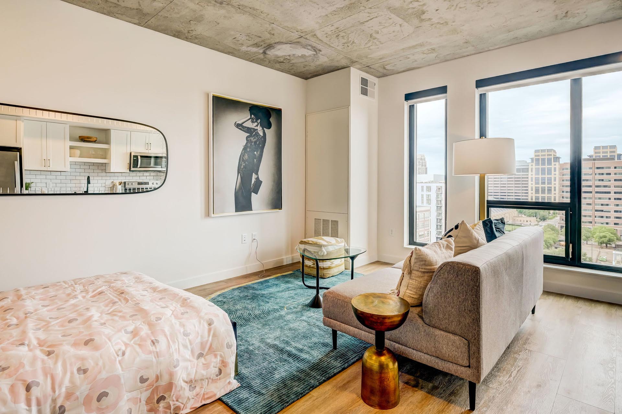
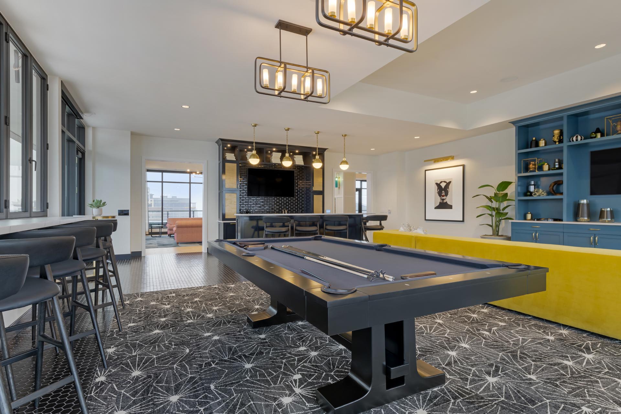
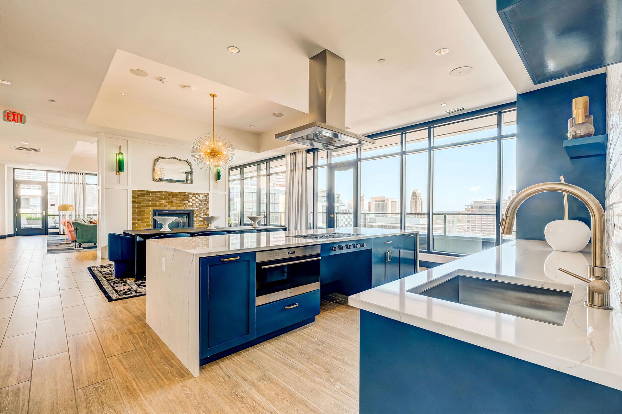

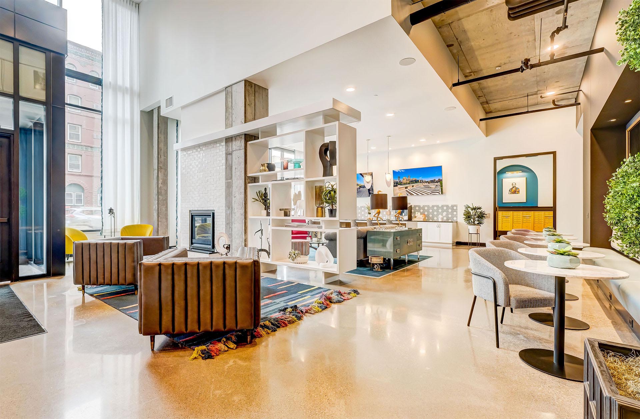
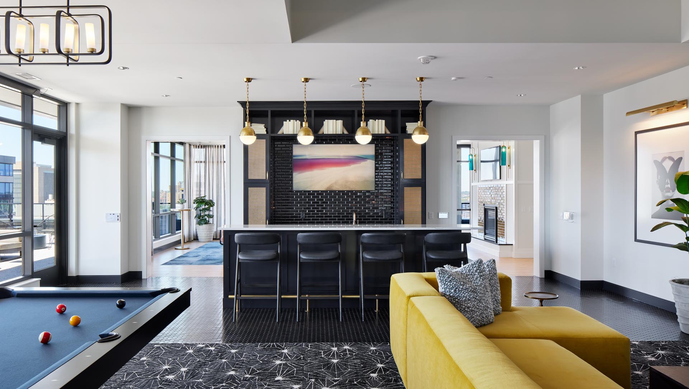
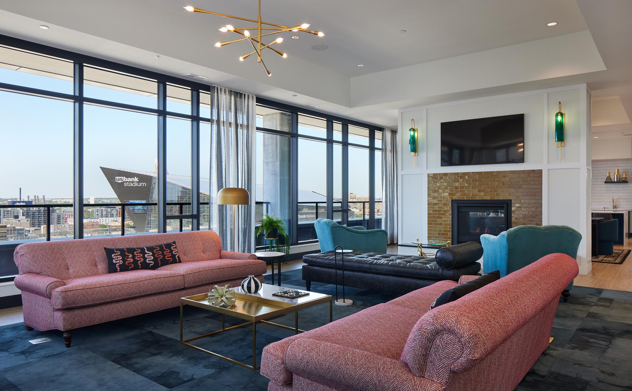
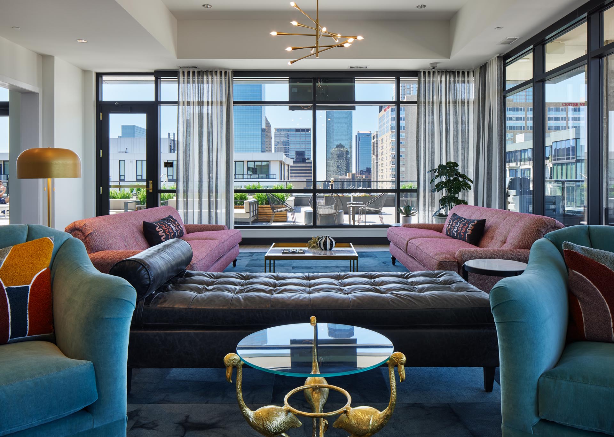
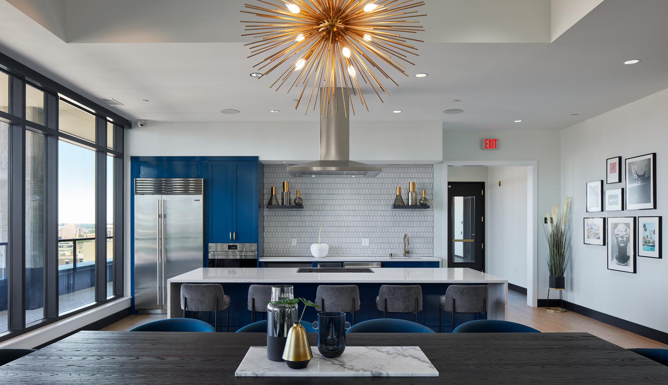
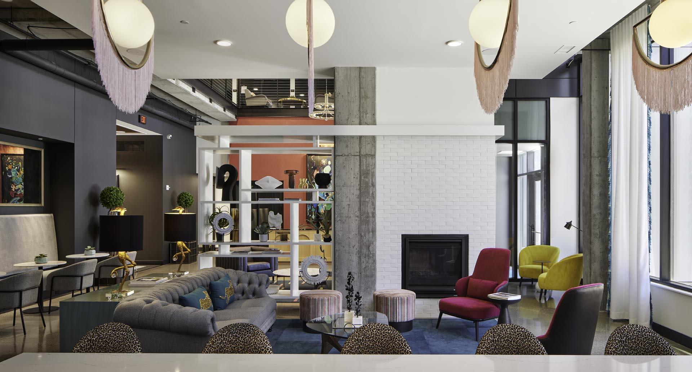
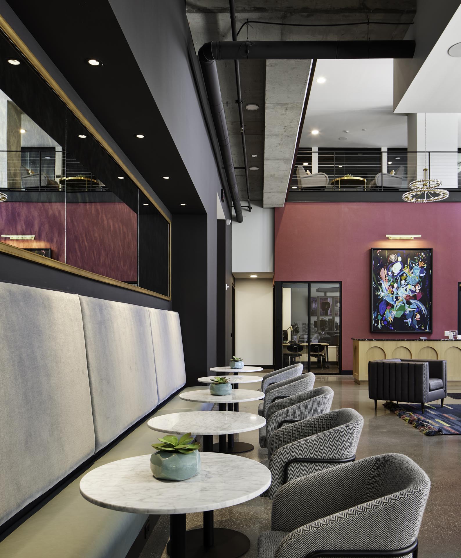
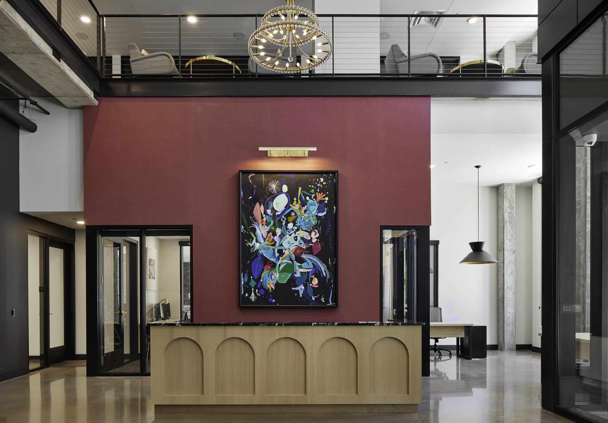

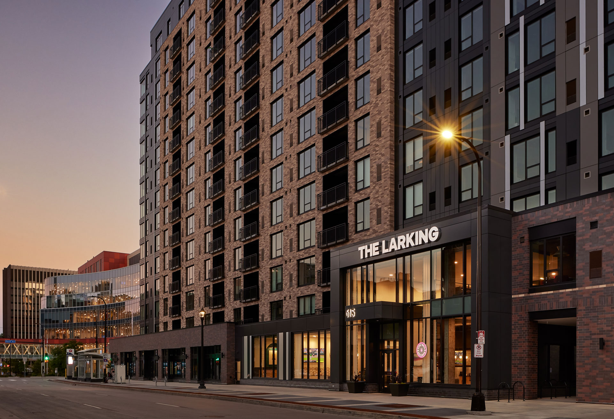
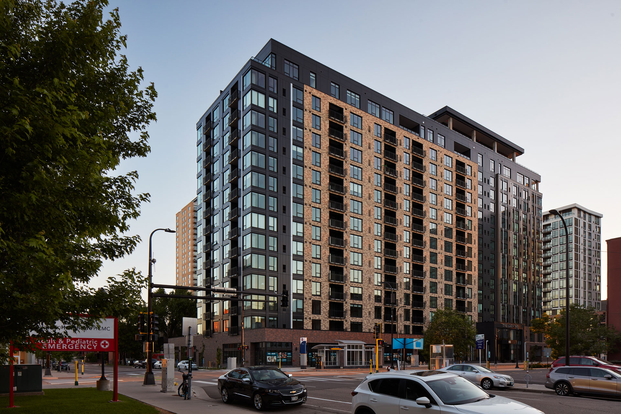
The Larking Apartment & Community Gallery
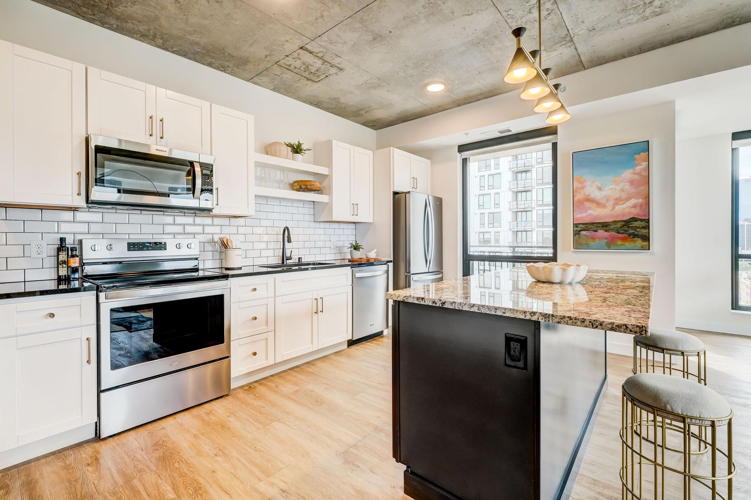
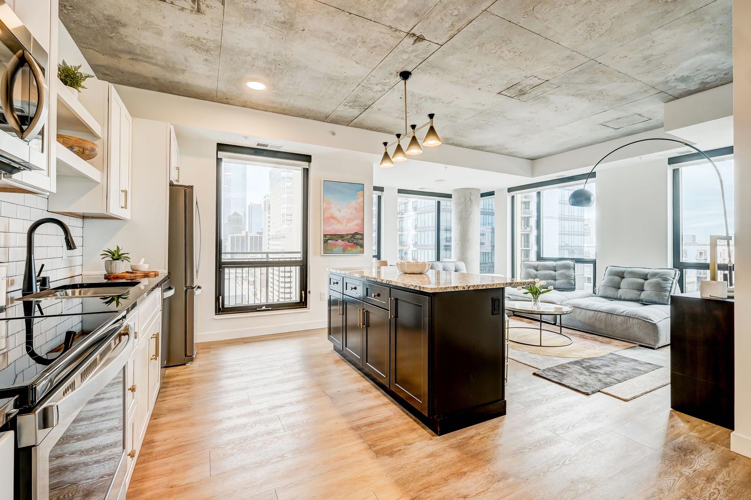
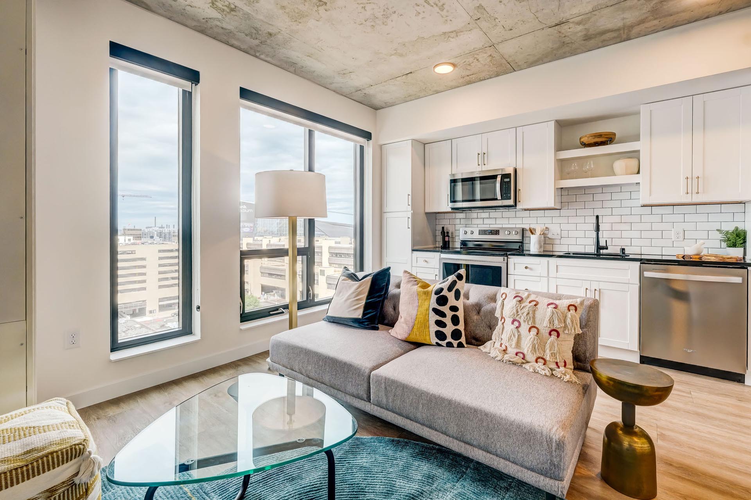
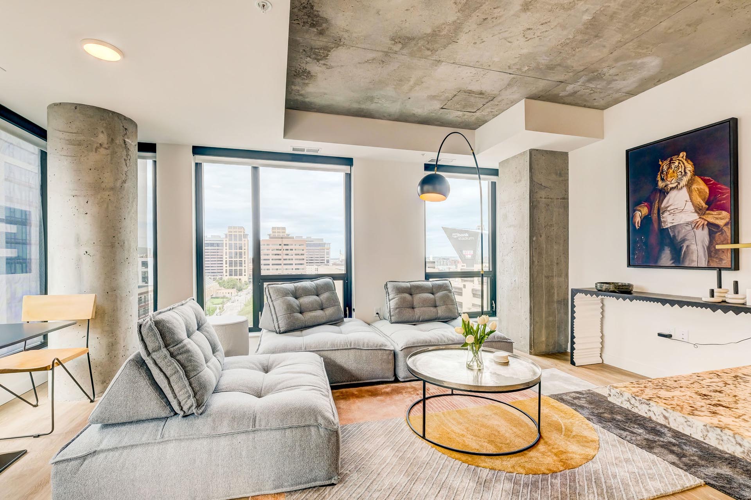
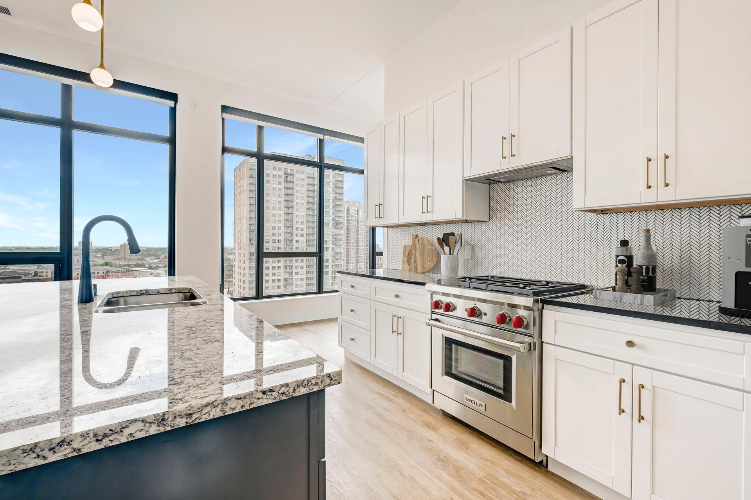
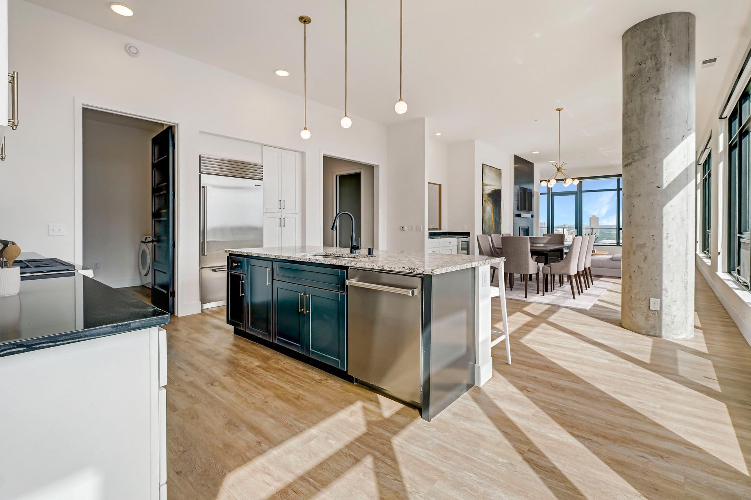

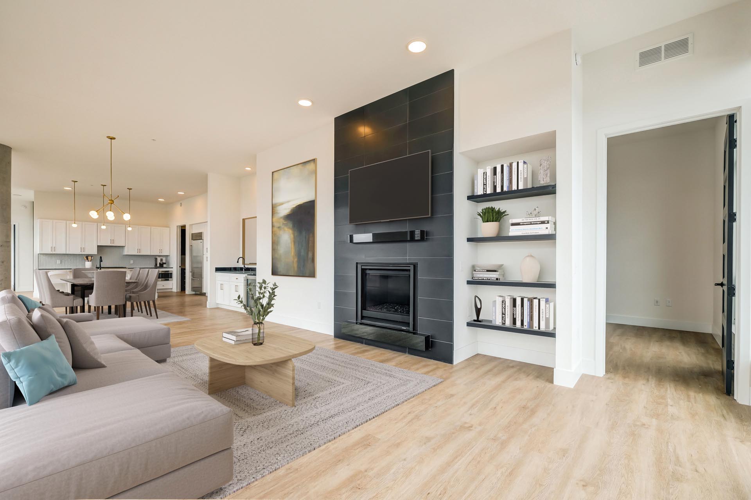
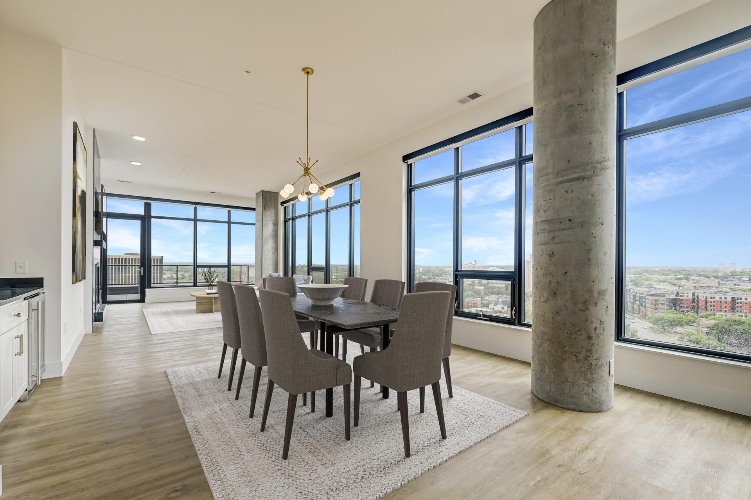
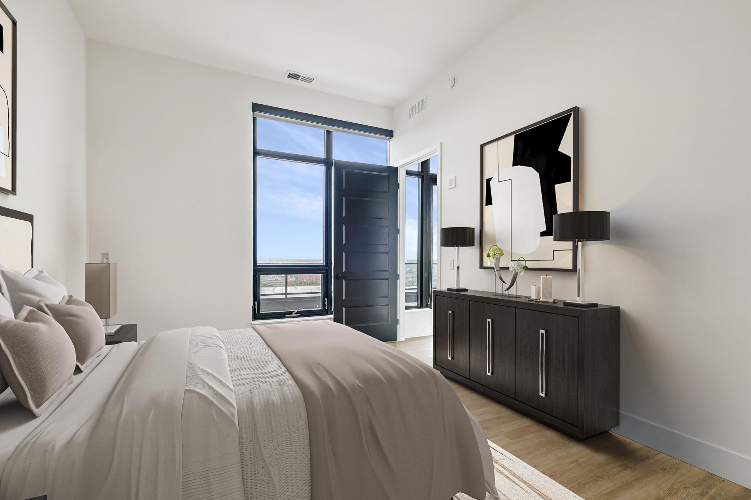
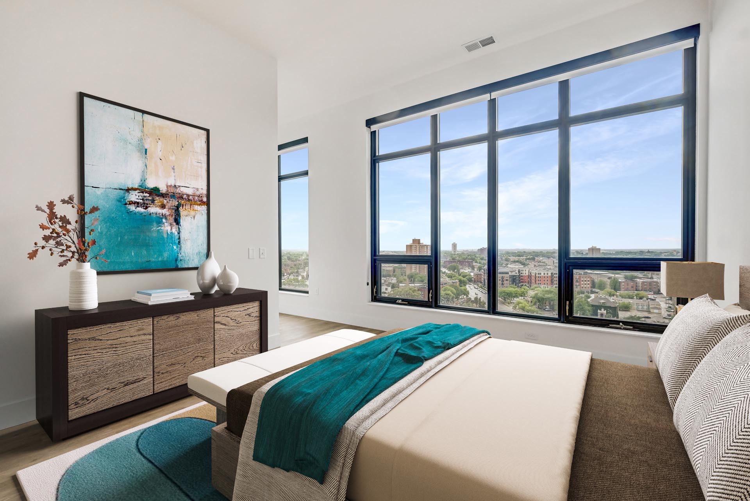
The Larking gallery features studio, alcove, one-bedroom, two-bedroom, and penthouse apartments in Minneapolis, along with the building’s rooftop, fitness, lounge, work, and pet-friendly spaces. Apartment interiors include floor-to-ceiling windows, exposed concrete ceilings and columns, wood-style vinyl plank flooring, white shaker-style cabinetry, granite countertops, stainless-steel appliances, and in-unit washers and dryers.

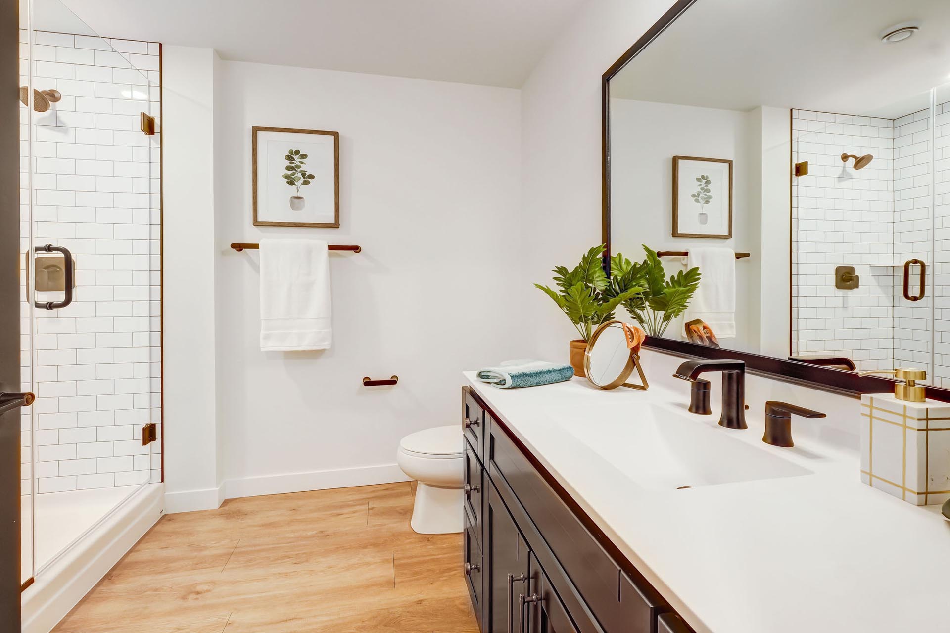
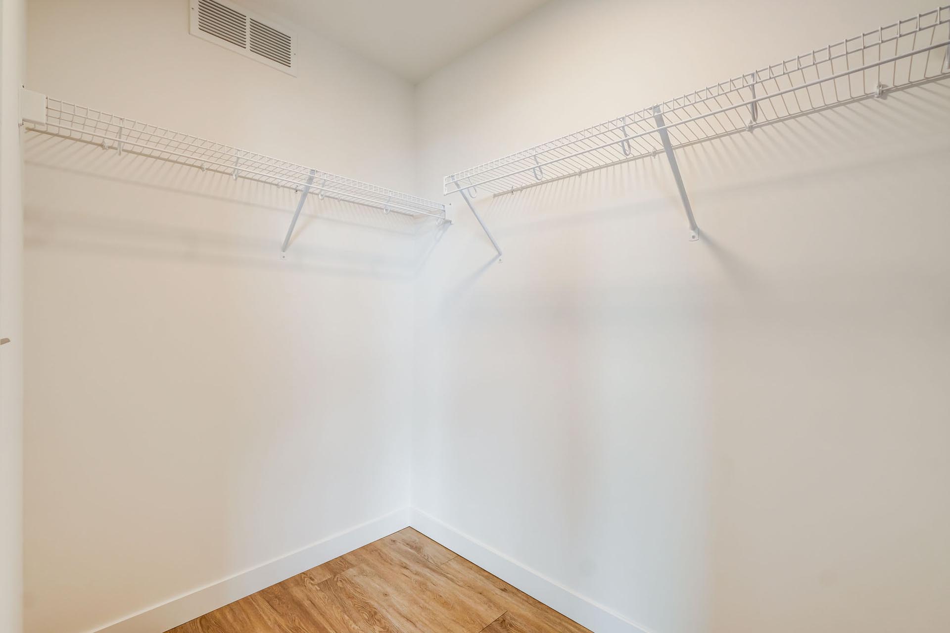
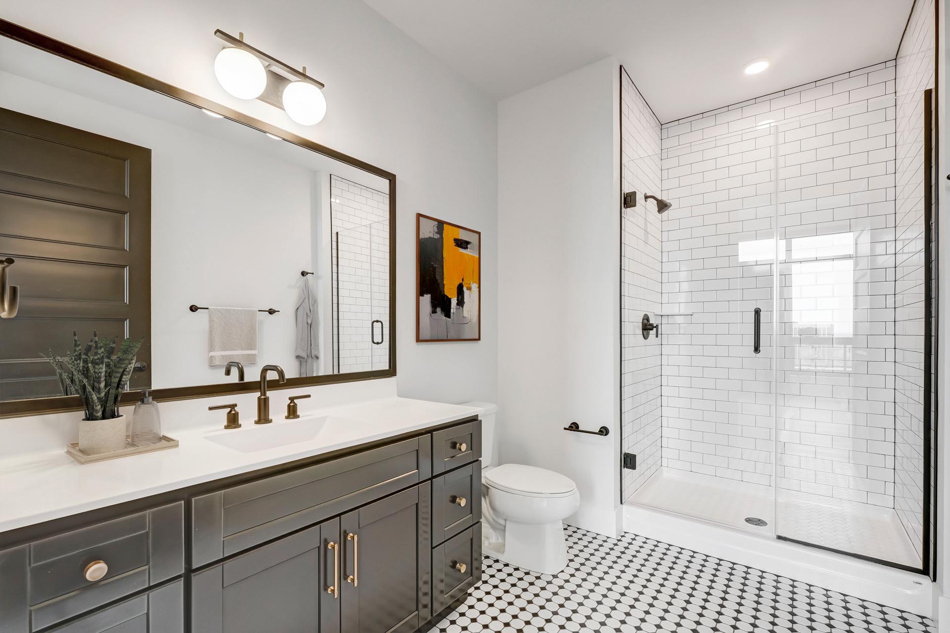
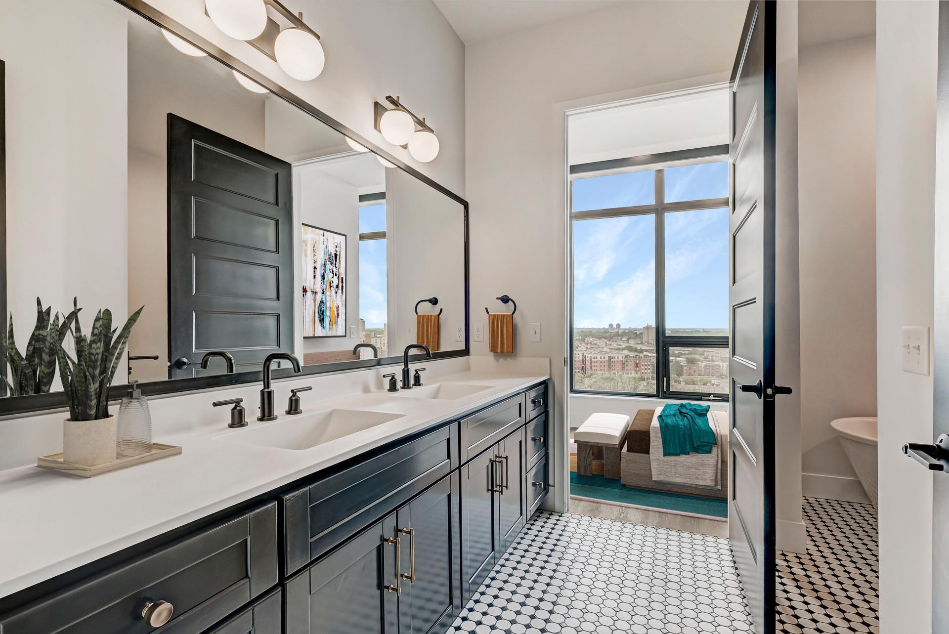
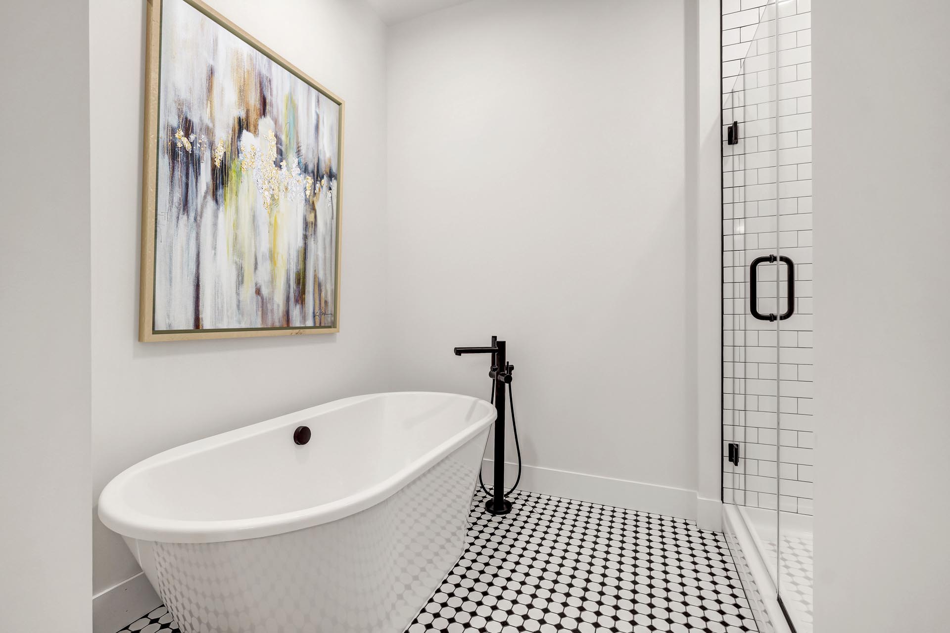
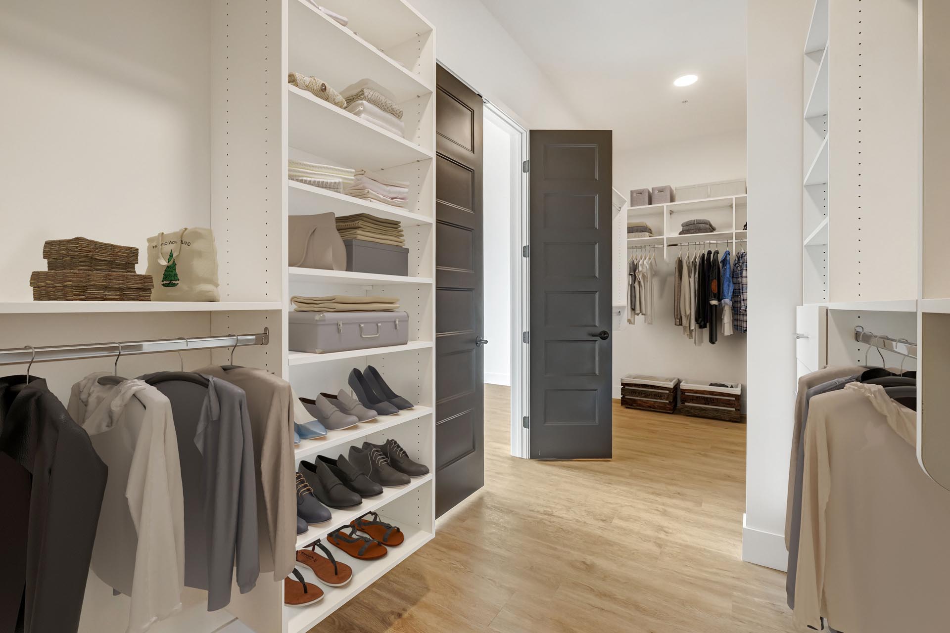
Select apartment images showcase our private balconies, kitchen islands with black cabinetry, walk-in showers with glass doors, and walk-in closets with custom shelving. Penthouse photos feature private terraces, wet bars, fireplaces, Wolf gas ranges, double vanities, and 11-foot ceilings.
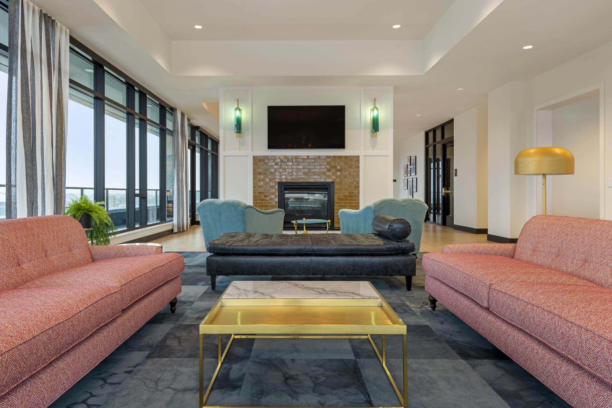
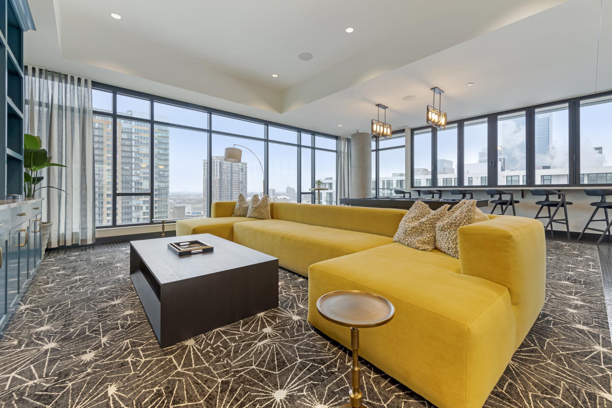

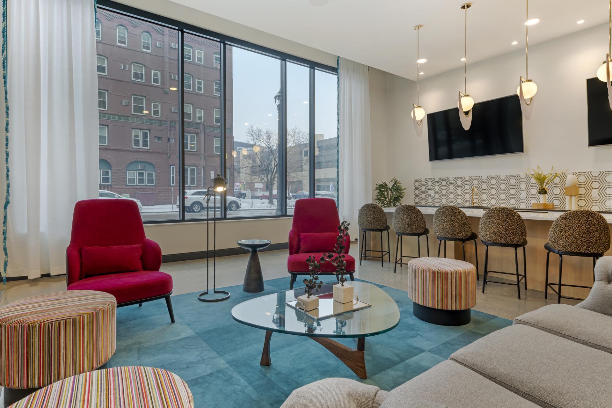
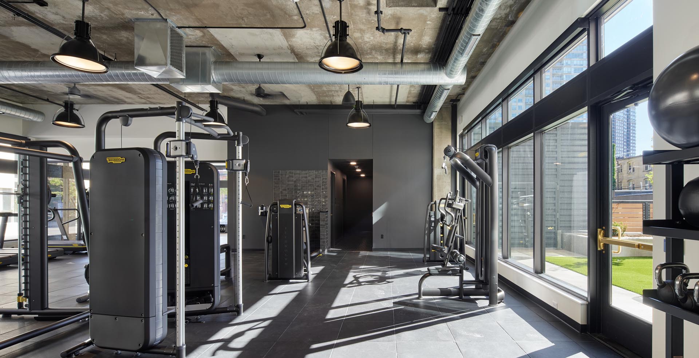
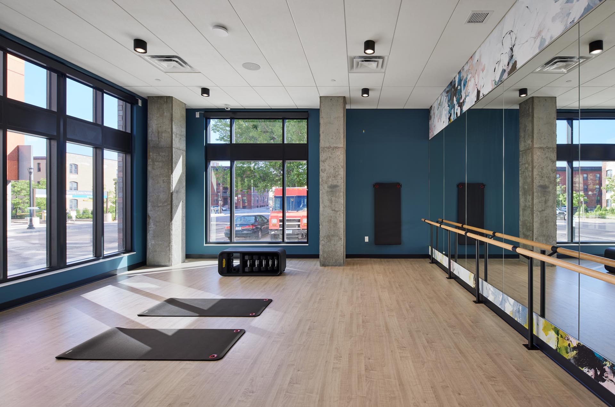
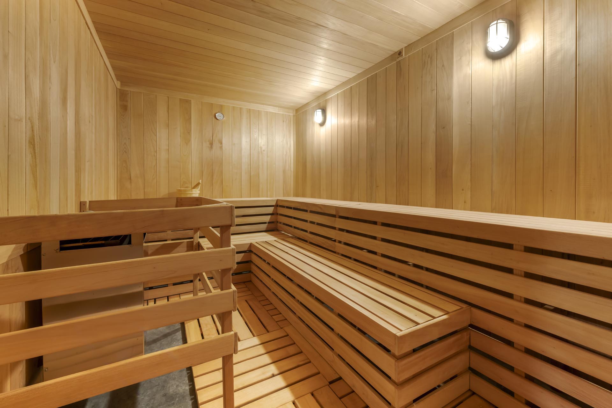
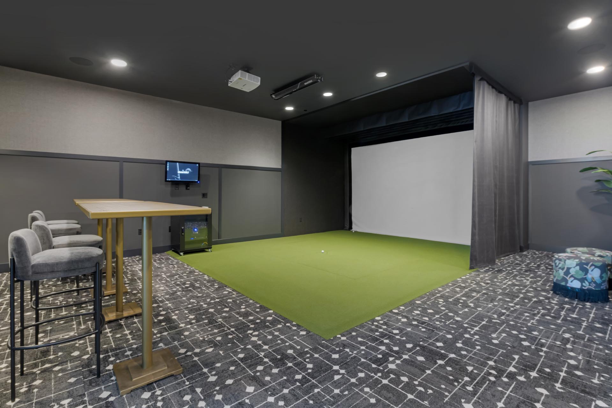
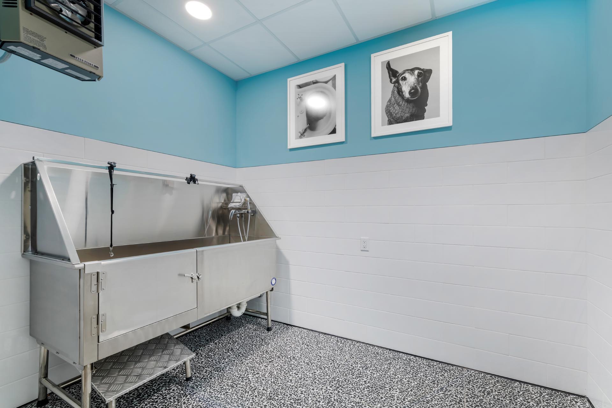
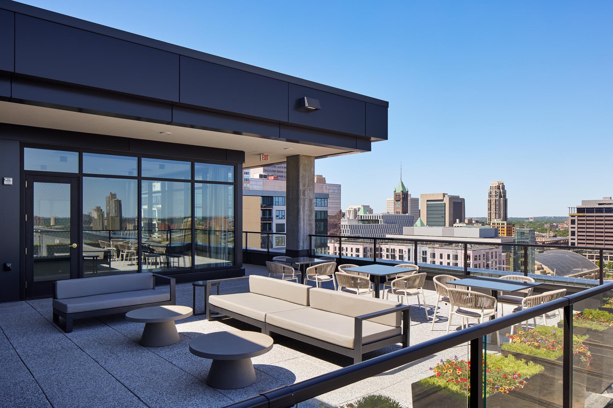
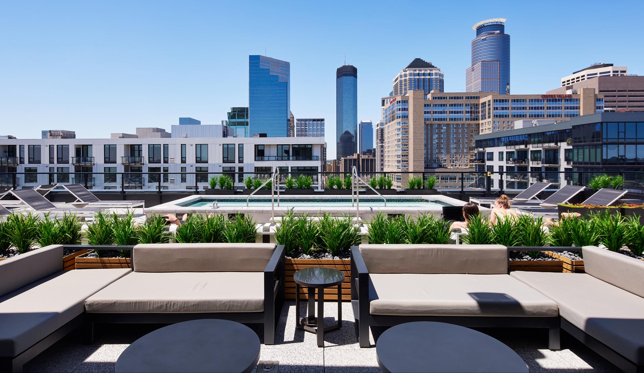
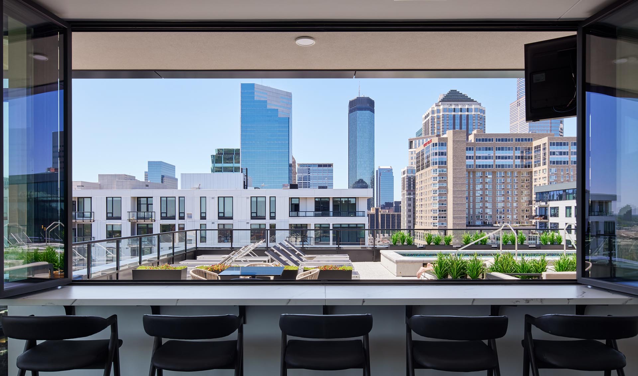
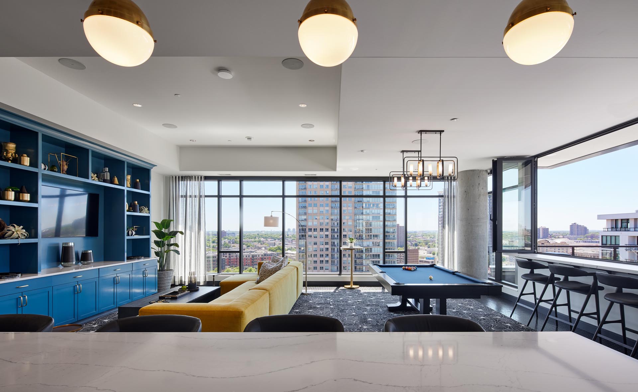

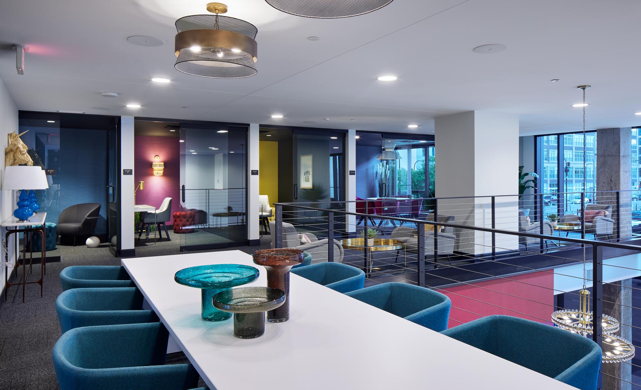
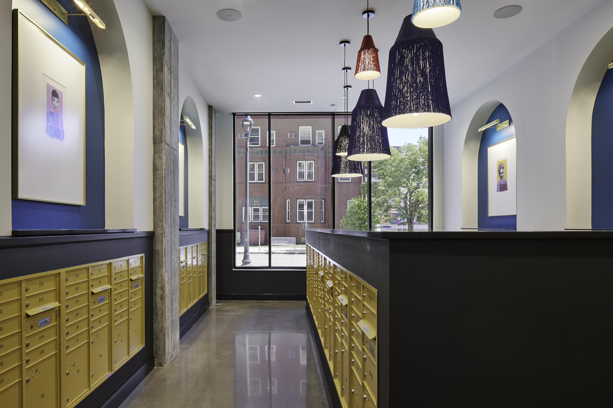
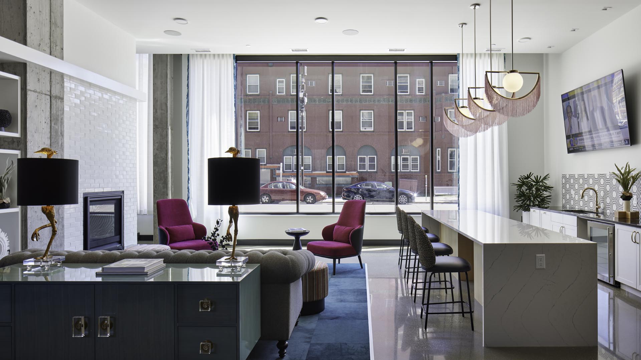
Community images highlight the rooftop heated pool, Sky Lounge, fitness center, sauna, private fitness studio, golf simulator, co-working suites, conference room, dog run, pet washing station, package room, garage parking, and courtyard areas. For anyone exploring Downtown Minneapolis high rise apartments, the gallery provides a closer look at the finishes, views, and amenities that shape life at The Larking.
Schedule a tour to experience the apartments and amenities in person.